
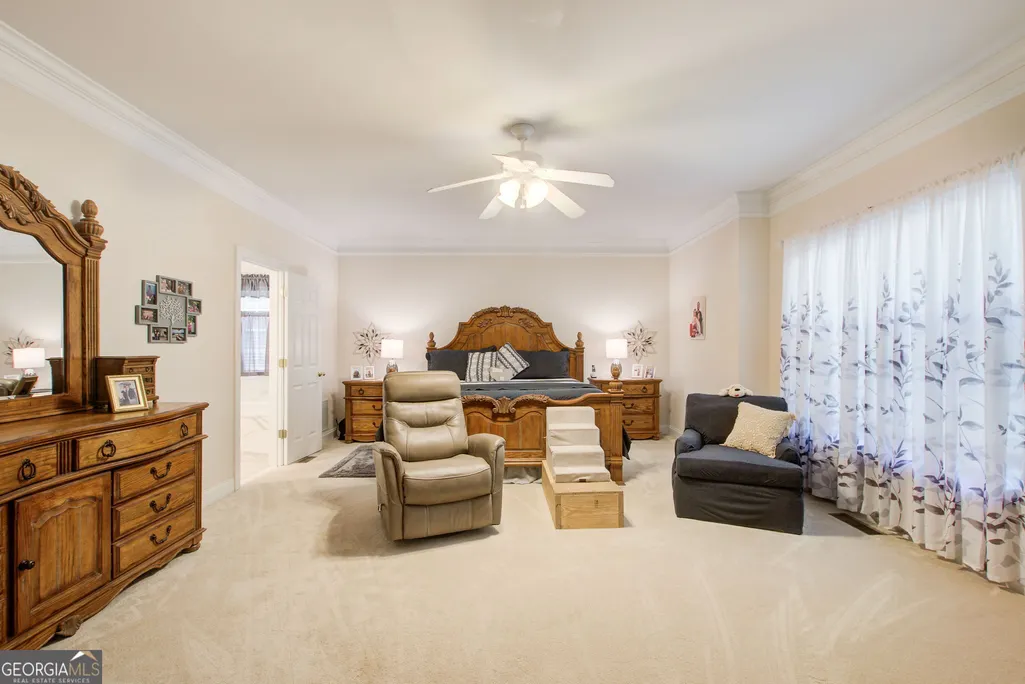
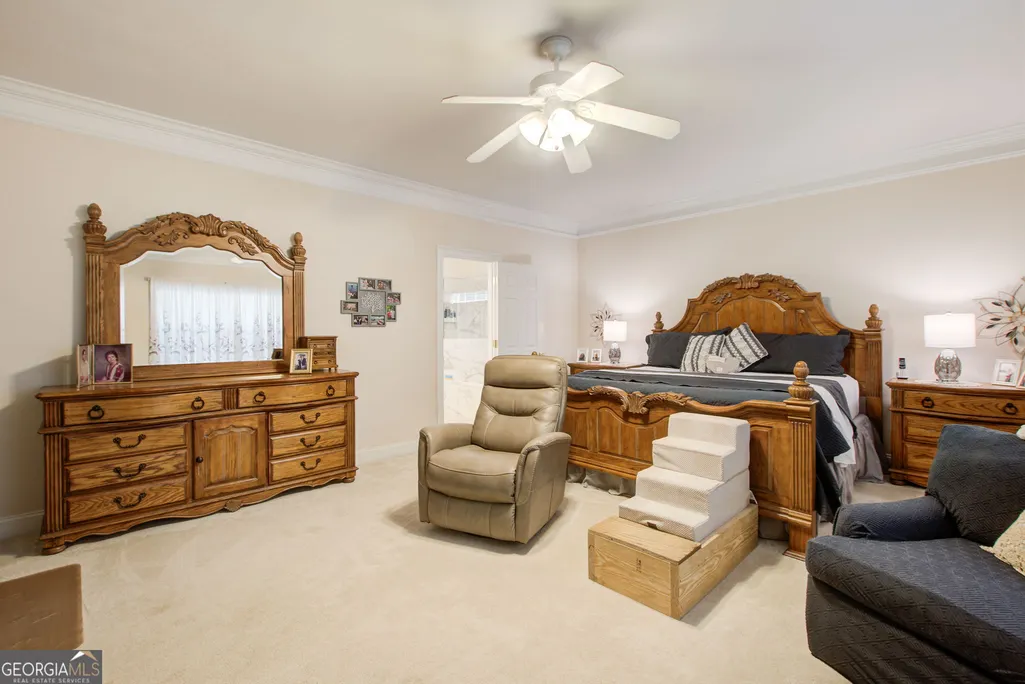
Primary on Main


Address
12 Dry Pond Rd, Covington, GA
Price
$ 490,000
Property Attributes
- MLS#10834202
- TypeSingle Family
- Listing Status Active
- CountyNewton
- CityCovington
- NeighborhoodPickett Bridge
- Zip30016
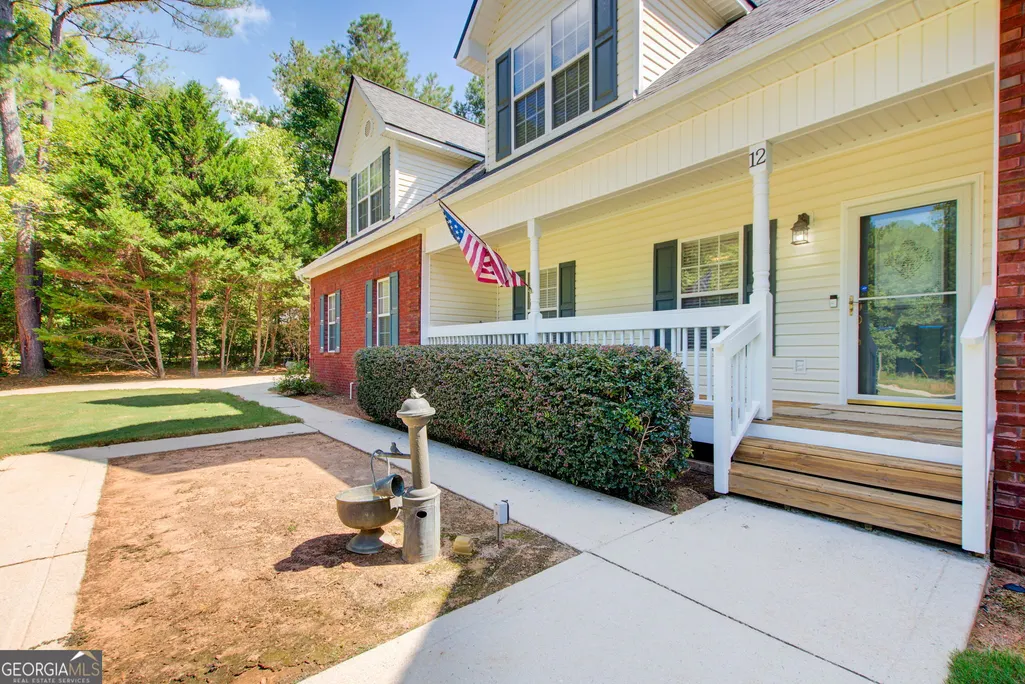
- StyleBrick 3 Side, Traditional
- Year Built2002
- Taxes$ 4149
- Price$ 490,000
- Bedrooms4
- Full Bathrooms4
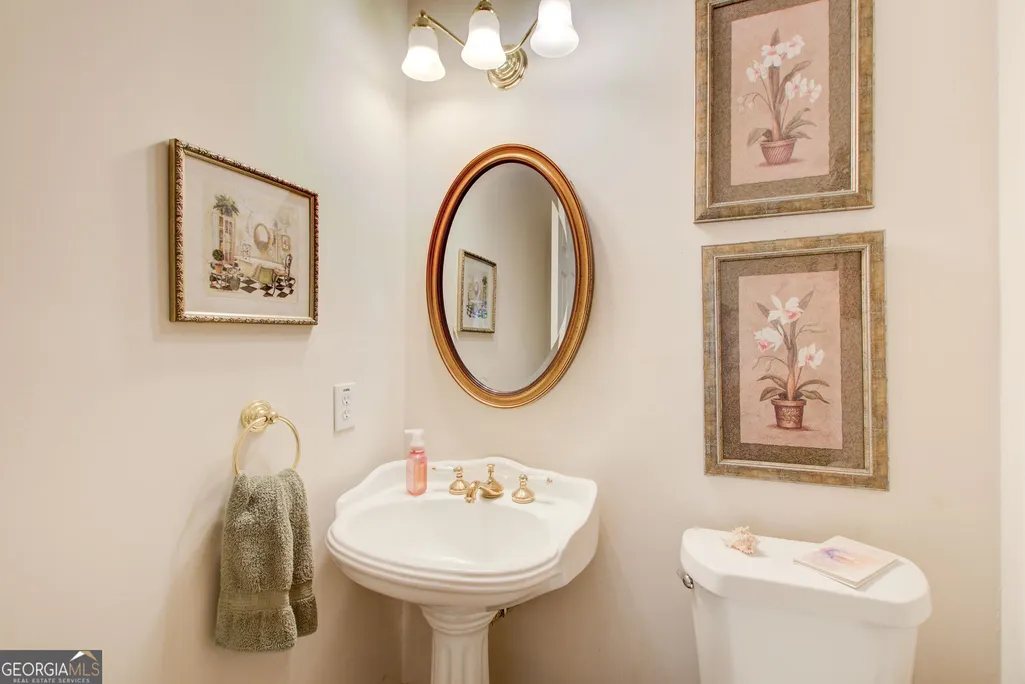
- Half Bathrooms1
- Sqr Footage4221
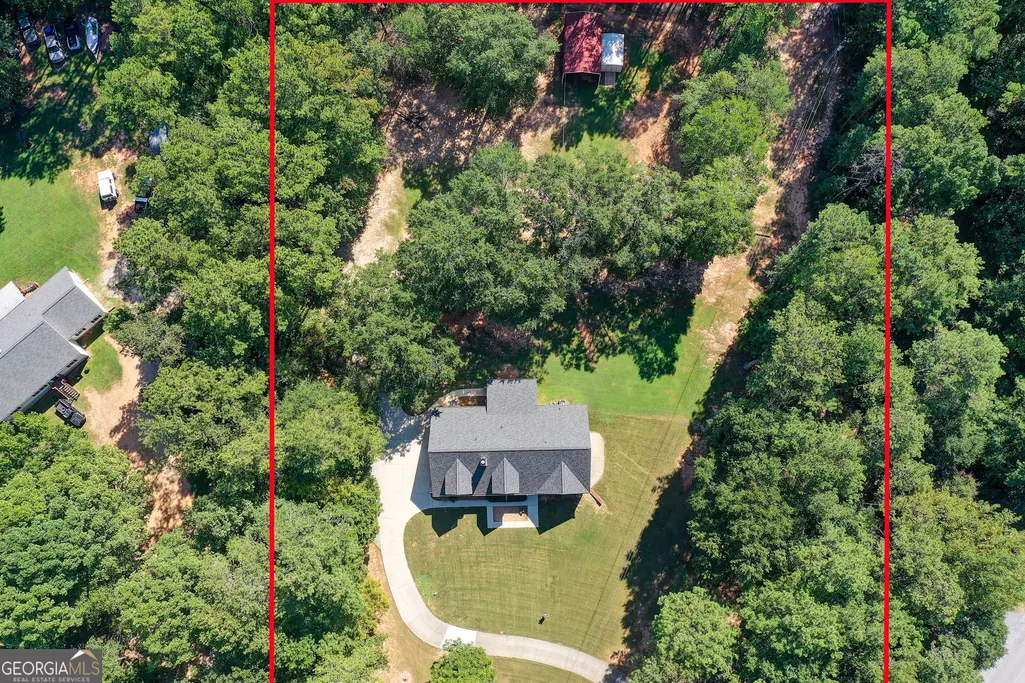
- Lot Size2 Acres
Data Source:
Georgia MLS (GAMLS)
Property Description
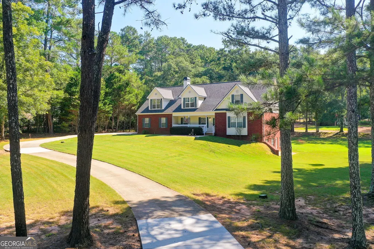
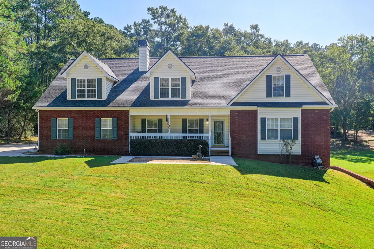
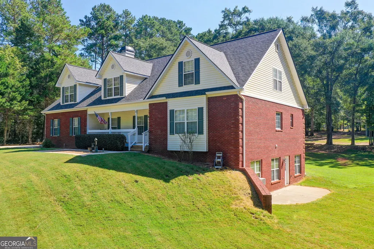
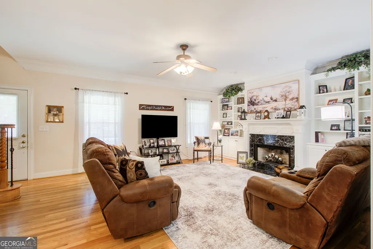
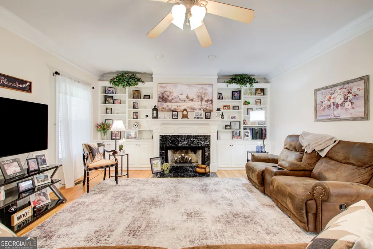
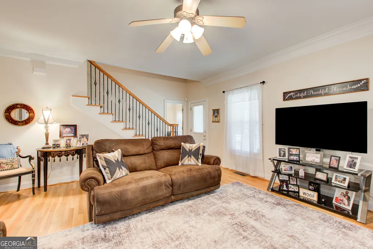
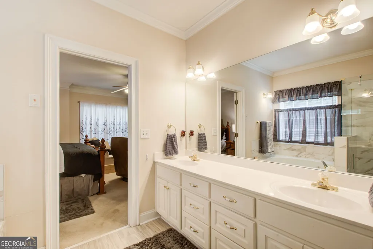
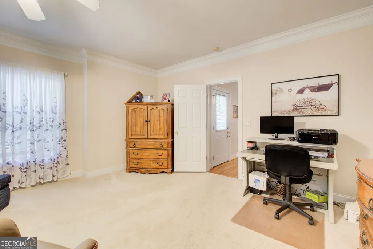
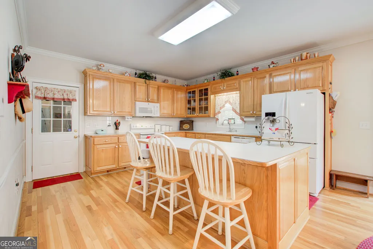
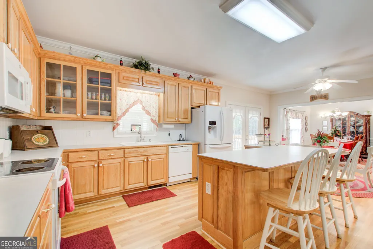
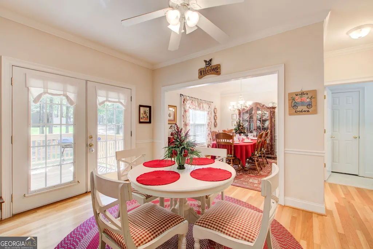
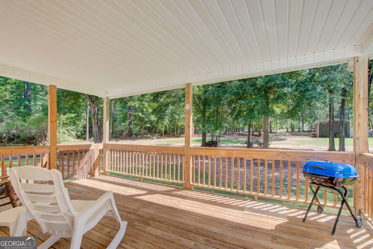
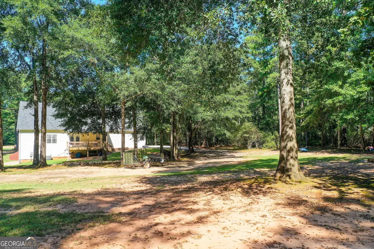
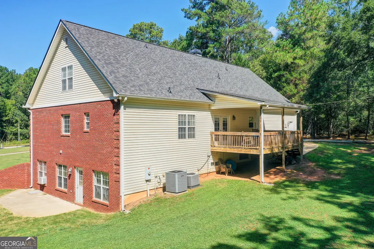
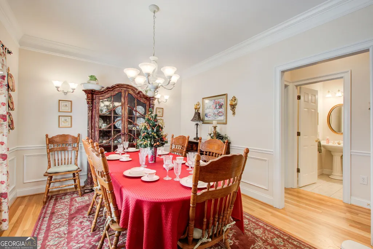
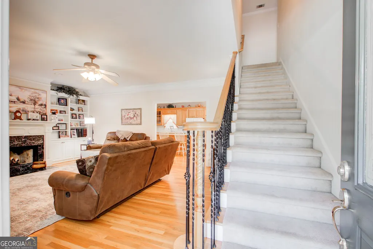
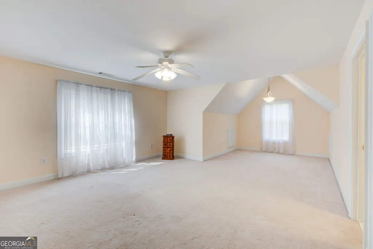
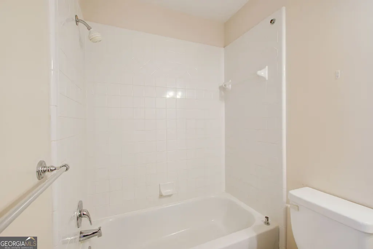
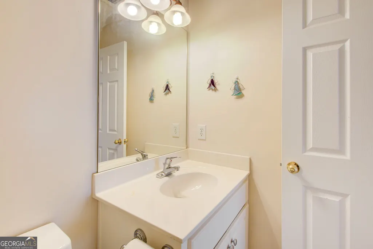
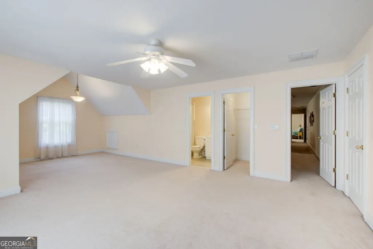
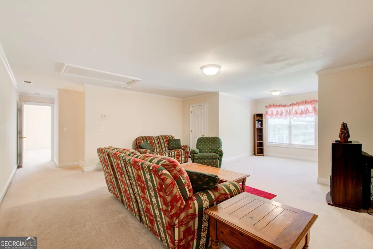
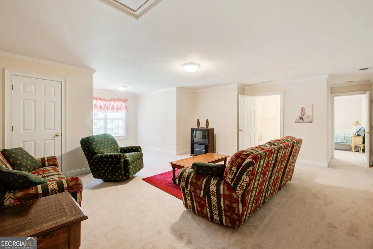
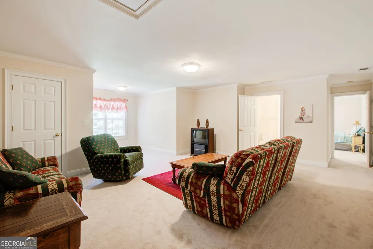
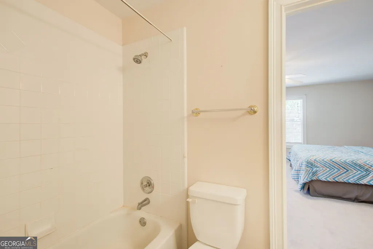
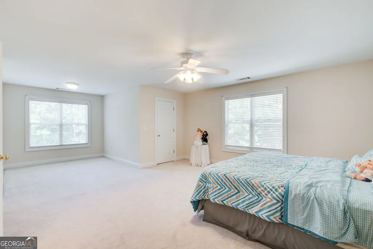
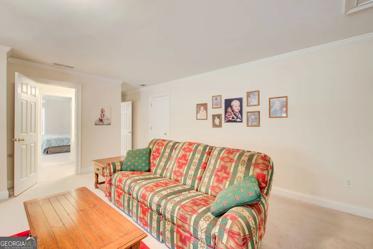
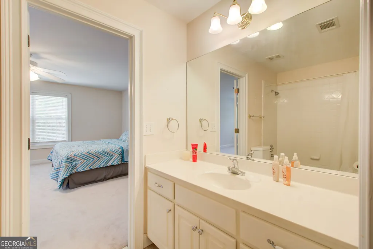
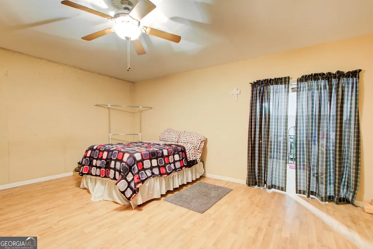
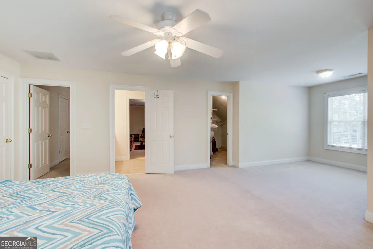
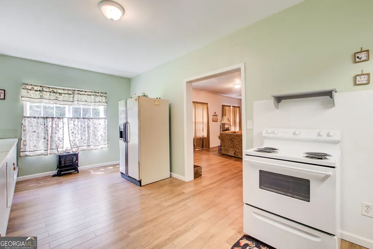
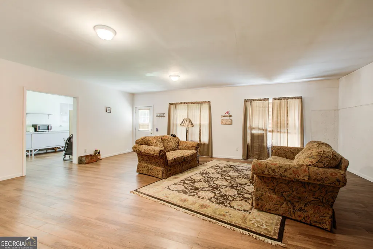
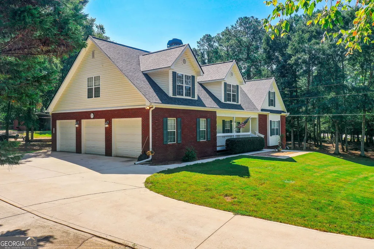
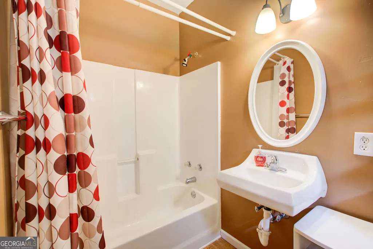
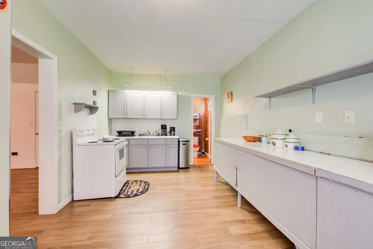
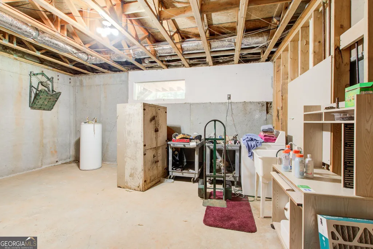
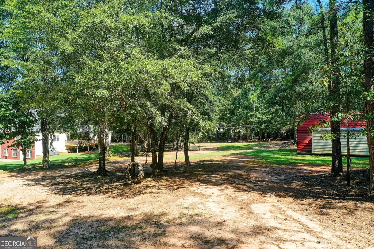
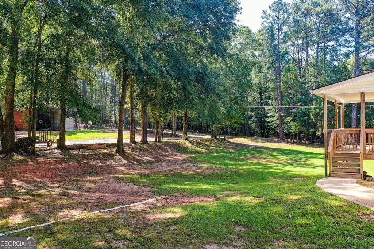
Welcome to this stunning, meticulously maintained 4-bedroom, 4.5-bathroom home, perfectly situated on an expansive 2 acre estate. Crafted with timeless 3-sided brick construction and featuring a spacious attached 3-car garage, this home effortlessly blends classic southern elegance with modern functionality. Step inside to discover an inviting, light-filled floor plan adorned with gleaming hardwood floors and designed for both comfortable everyday living and entertaining. The heart of the home features a gourmet kitchen that flows seamlessly into the main living areas, heads out to a spacious covered deck that looks out over your private backyard oasis. Outside, the lush, rolling acreage provides a rare park-like setting with limitless potential for a private pool, more outbuildings, parking your RV, boat or simple, serene relaxation. The cozy living space is anchored by a beautiful fireplace, perfect for gathering on cool evenings. Each of the four spacious bedrooms functions as a private retreat, complete with its own dedicated full bathroom-offering unparalleled convenience and privacy for family and guests alike. The basement offers an additional full kitchen, den, full bathroom, additional storage and separate entrance great for in-law suite(Multigenerational Living) or a reliable income stream. Roof just replaced in July 2026 with immaculate upkeep, and pride of ownership evident in every detail, this exceptional property is completely move-in ready.
| Elementary School | Middle School | High School |
|---|---|---|
| Heard Mixon Elementary School | Indian Creek Middle School | Alcovy High School |
| Price History | |
|---|---|
| 8/27/2026 | Listed $490,000 |
General Features
| Sewer | Septic Tank |
|---|---|
| Heating | Central,Electric |
| Cooling | Electric |
| Utilities | Cable Available,Electricity Available,High Speed Internet |
| Roof | Composition |
| Appliances | Dishwasher,Electric Water Heater,Microwave,Range |
| Association Fee Includes | None |
| Patio/Porch Features | Deck |
| Architectural Style | Brick 3 Side,Traditional |
| Construction Materials | Aluminum Siding,Brick |
| Year Built | 2002 |
| Levels | Three Or More |
| Property Subtype | Single Family Residence |
| Tax Year | 2025 |
| Community Features | None |
| County | Newton |
| New Construction | false |
| Property Type | Residential |
| HOA | false |
| Attached Garage | false |
| Subdivision Name | Pickett Bridge |
| Garage Y/N | true |
| Other Structures | Outbuilding |
| Full Baths | 4 |
| Status | Active |
| Directions | GPS |
| High School | Alcovy |
| City | Covington |
| Lot Size Units | Acres |
| Lot Size Square Feet | 87120 |
| Carport Y/N | false |
| Elementary School | Heard Mixon |
| Land Lease Y/N | false |
| Tax Annual Amount | 4149 |
| Home Warranty Y/N | false |
| Middle/Junior High School | Indian Creek |
| Property Condition | Resale |
| Virtual Tour | https://3-c-l-photo.aryeo.com/sites/rgbkvpgz/unbranded |
| Structure Type | House |
| Building Area Units | Square Feet |
| Living Area Units | Square Feet |
| Standard Status | Active |
Interior Features
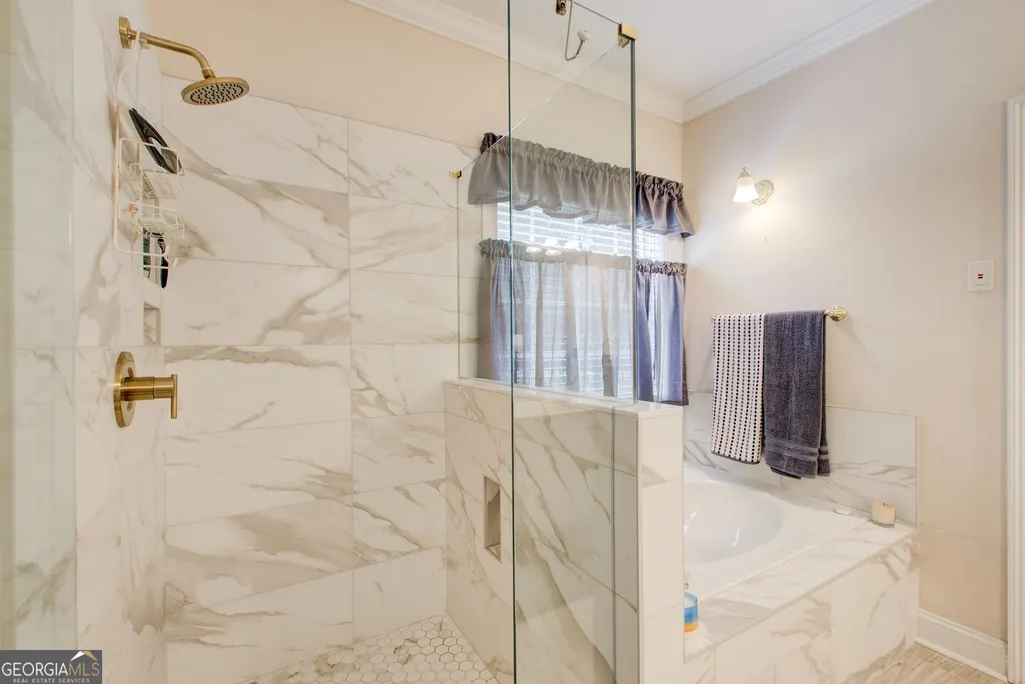
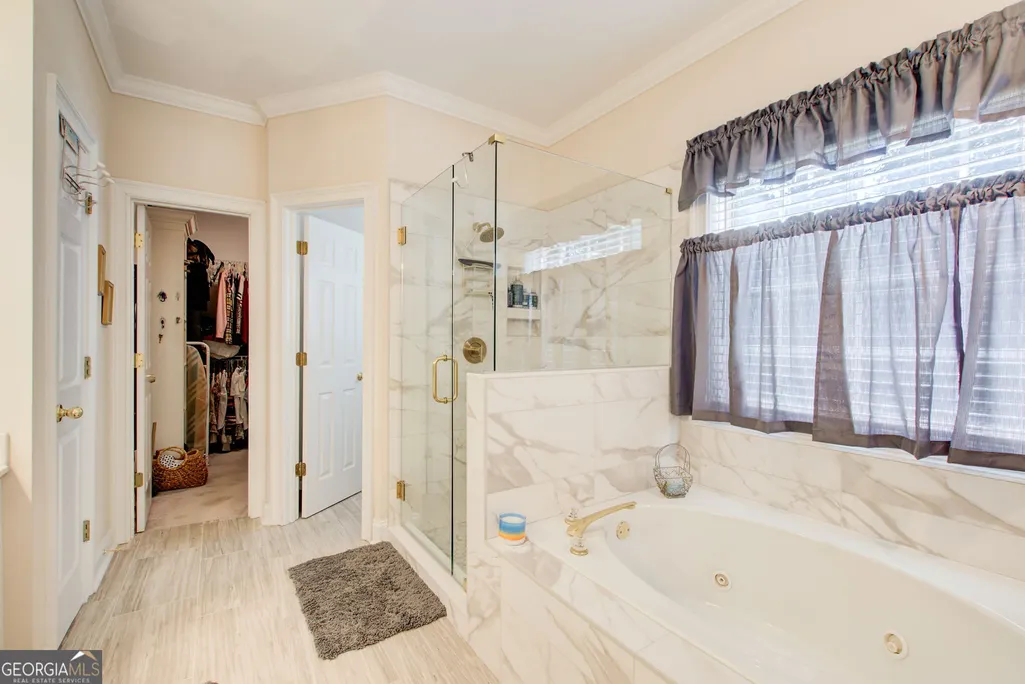
| Interior Amenities | Double Vanity,Master On Main Level,Separate Shower,Soaking Tub,Walk-In Closet(s) |
|---|---|
| Basement | Bath Finished,Daylight,Exterior Entry,Finished |
| Flooring | Carpet,Hardwood,Other,Tile |
| Total Fireplaces | 1 |
| Fireplace Features | Family Room |
| Air Conditioning Y/N | true |
| Heating Y/N | true |
| Fireplace Y/N | true |
| Above Grade Finished Area | 2802 |
| Half Baths | 1 |
| Laundry Features | In Kitchen |
| Total Bedrooms | 4 |
| Below Grade Finished Area | 1419 |
| Main Level Bedrooms | 1 |
| Main Level Bathrooms | 1 |
| Below Grade Finished Area Unit Type | Square Feet |
| LivingAreaSource | Public Records |
| Above Grade Finished Area Unit Type | Square Feet |
| Total Baths | 5 |
| Dining Room Features | Separate Room |
Exterior Features
| Vegetation | Grassed,Partially Wooded |
|---|---|
| Parking Features | Guest,Garage,Storage,Kitchen Level,Garage Door Opener |
| Lot Features | Other,Private |
| Water Source | Public |
| Total Parking | 3 |
| Lot Size Area | 2 |
| Building Area Total | 4221 |
| Lot Size Acres | 2 |
| Lot Size Source | Public Records |
Amenities
- Foreclosure
- Views
- Short Sale
- New Construction
- Adult 55+
- Lease To Own
- No HOA Fees
- Furnished
- Primary On Main
- Air Conditioning
- Seller Finance
- Green
- Fixer Upper
- Horse
- Golf
- Fireplace
- Deck
- Garage
- Basement
- Pool
Property vs Single Family Average in 30016
Price
Taxes
Year Built
 ©2026 Georgia Multiple Listing Service All information deemed reliable but not guaranteed. All properties are subject to prior sale, change or withdrawal. Neither listing broker(s) or information provider(s) shall be responsible for any typographical errors, misinformation, misprints and shall be held totally harmless. Listing(s) information is provided for consumer's personal, non-commercial use and may not be used for any purpose other than to identify prospective properties consumers may
 © 2026 Lake Country GA MLS. All rights reserved. The data relating to real estate for sale on this web site comes in part from the Internet Data Exchange Program of LCGAMLS. Information provided is deemed reliable but not guaranteed. Data last updated: September 19, 2026 11:38 AM UTC .
 © 2026 Milledgeville MLS All rights reserved. All information deemed reliable but not guaranteed. All properties are subject to prior sale, change or withdrawal. Neither listing broker(s) or information provider(s) shall be responsible for any typographical errors, misinformation, misprints and shall be held totally harmless. Listing(s) information is provided for consumer's personal, non-commercial use and may not be used for any purpose other than to identify prospective properties consumers may be interested in purchasing. The data relating to real estate for sale on this website comes in part from the Internet Data Exchange program of the Multiple Listing Service. Real estate listings held by brokerage firms other than Milledgeville may be marked with the Internet Data Exchange logo and detailed information about those properties will include the name of the listing broker(s) when required by the MLS. Copyright ©2026 All rights reserved.
Last Updated: September 19, 2026 11:26 AM UTC
© 2026 Milledgeville MLS All rights reserved. All information deemed reliable but not guaranteed. All properties are subject to prior sale, change or withdrawal. Neither listing broker(s) or information provider(s) shall be responsible for any typographical errors, misinformation, misprints and shall be held totally harmless. Listing(s) information is provided for consumer's personal, non-commercial use and may not be used for any purpose other than to identify prospective properties consumers may be interested in purchasing. The data relating to real estate for sale on this website comes in part from the Internet Data Exchange program of the Multiple Listing Service. Real estate listings held by brokerage firms other than Milledgeville may be marked with the Internet Data Exchange logo and detailed information about those properties will include the name of the listing broker(s) when required by the MLS. Copyright ©2026 All rights reserved.
Last Updated: September 19, 2026 11:26 AM UTC
